
RTA Studio
In partnership with Fisher & Paykel Appliances
Building Carbon & LCA
Carbon Measurement
Sustainability Strategy & Communications
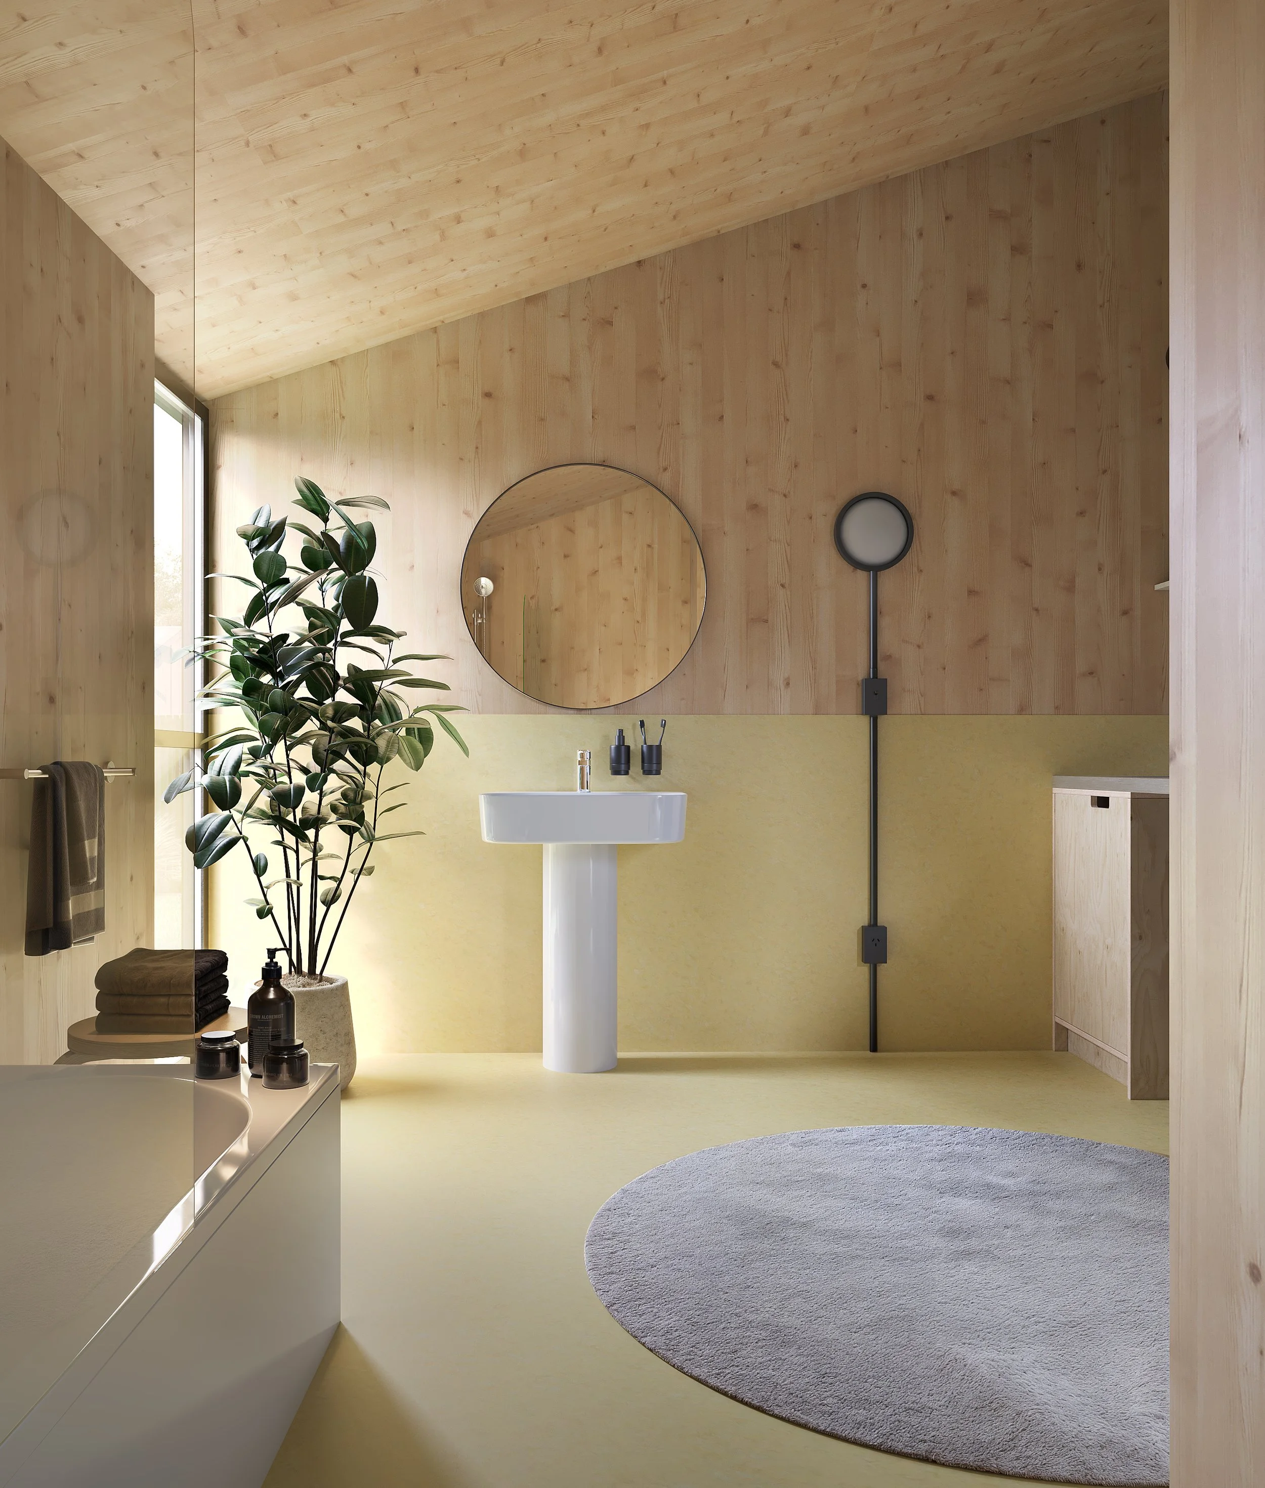
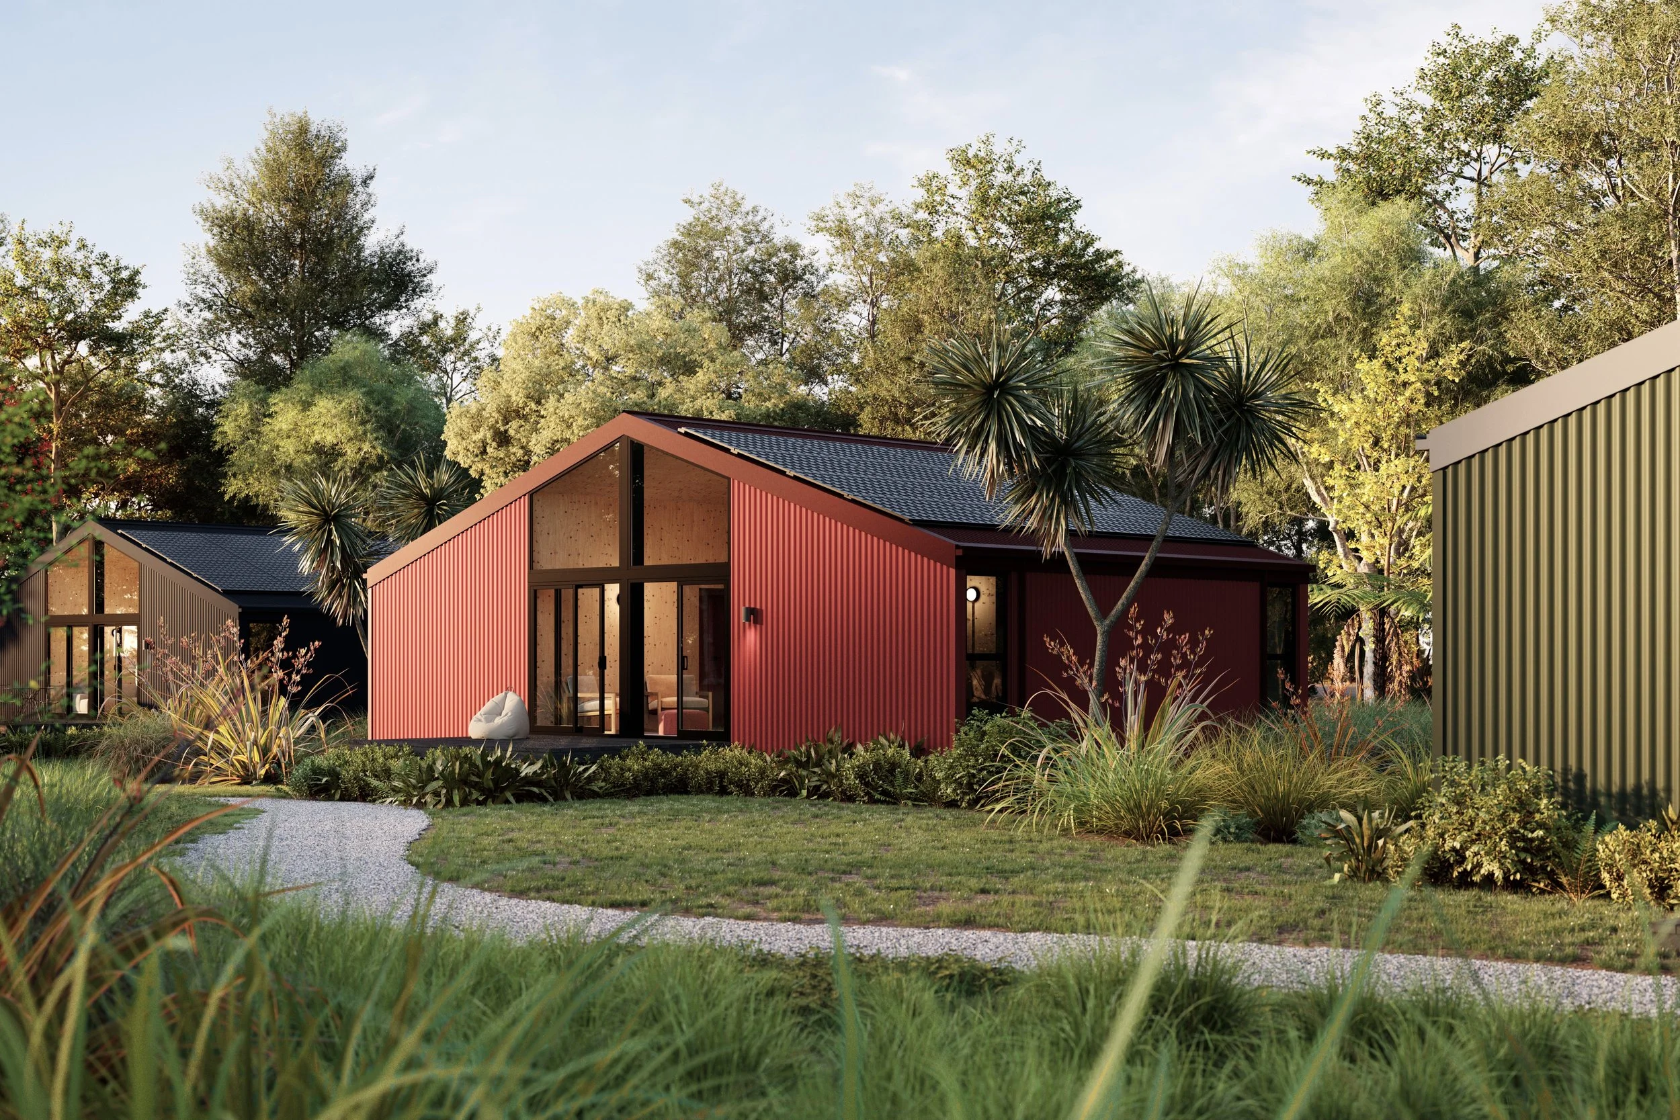
RTA Studio’s Living House explores a deceptively difficult question: can we create homes that are affordable, healthy and beautiful, while also delivering a positive climate outcome?
Designed by RTA Studio in partnership with Fisher & Paykel and supported by The Lever Room, the Living House is an 85m², three-bedroom home designed around prefabricated cross-laminated timber, efficient home technologies and rooftop solar. It has been conceived as a practical and repeatable model for housing rather than a one-off sustainability showcase.
We were brought into the project to put evidence behind the ambition. Our work included reviewing and modelling the carbon impact of the building itself, assessing the embodied and operational carbon associated with the Fisher & Paykel Home Solutions package, and translating the analysis into a clear sustainability narrative that could stand up to scrutiny.
Using a whole-building life cycle assessment based on BRANZ LCAQuick, supported by product-specific Environmental Product Declarations and Fisher & Paykel data, we modelled the impacts of materials, construction, replacement, operation and end-of-life over a 50-year period.
Under the project’s stated climate-positive scenario, including biogenic carbon stored in timber and the benefit of surplus solar electricity exported to the grid, the Living House achieves a modelled net GHG balance of –12,056 kgCO₂e over 50 years. The analysis also makes the drivers of that result transparent: the CLT structure stores significant biogenic carbon, while solar generation and efficient home systems reduce the impact of operating the home over its lifetime.
Just as importantly, the work shows where further improvements can be made. The modelling identifies higher-impact materials including steel roofing and insulation, providing evidence that can inform future design and procurement decisions rather than treating carbon measurement as an exercise completed after the design is finished.
The result is more than a carbon calculation. The Living House demonstrates how architecture, product innovation and carbon intelligence can work together to make high-performance housing practical and scalable and to give designers and manufacturers better evidence for the decisions they make.